
Hoschton, Georgia
Hoschton Home Remodeling That Waits for Your Signature
Basements, kitchens, baths and whole-home renovations where every change to the plan reaches you as a written price and waits for your signature before anyone builds it.
What You Can Count On
-
Extras priced first
Hidden rot or one more outlet: either way, the cost lands on paper for your signature first.
-
A name and a number
The project manager who walks your house is the person who answers your calls until the last day.
-
Dates you can check
A written schedule at signing, then a call from us whenever a stage wraps up or a date shifts.
-
Covered for a year
Work we complete comes with a 1-year warranty, and one number to phone if anything needs attention.
Projects on Our Books
Most calls are about a basement that is still bare concrete or a house that needs more than one room redone. Kitchens and bathrooms come next, then additions, ADUs and paint, and every one follows the same rule about changes.
-

Whole-Home Renovations
Several rooms or the full house reworked under one signed scope, with any mid-job change priced before it is built.
-
Basement Finishing & Remodeling
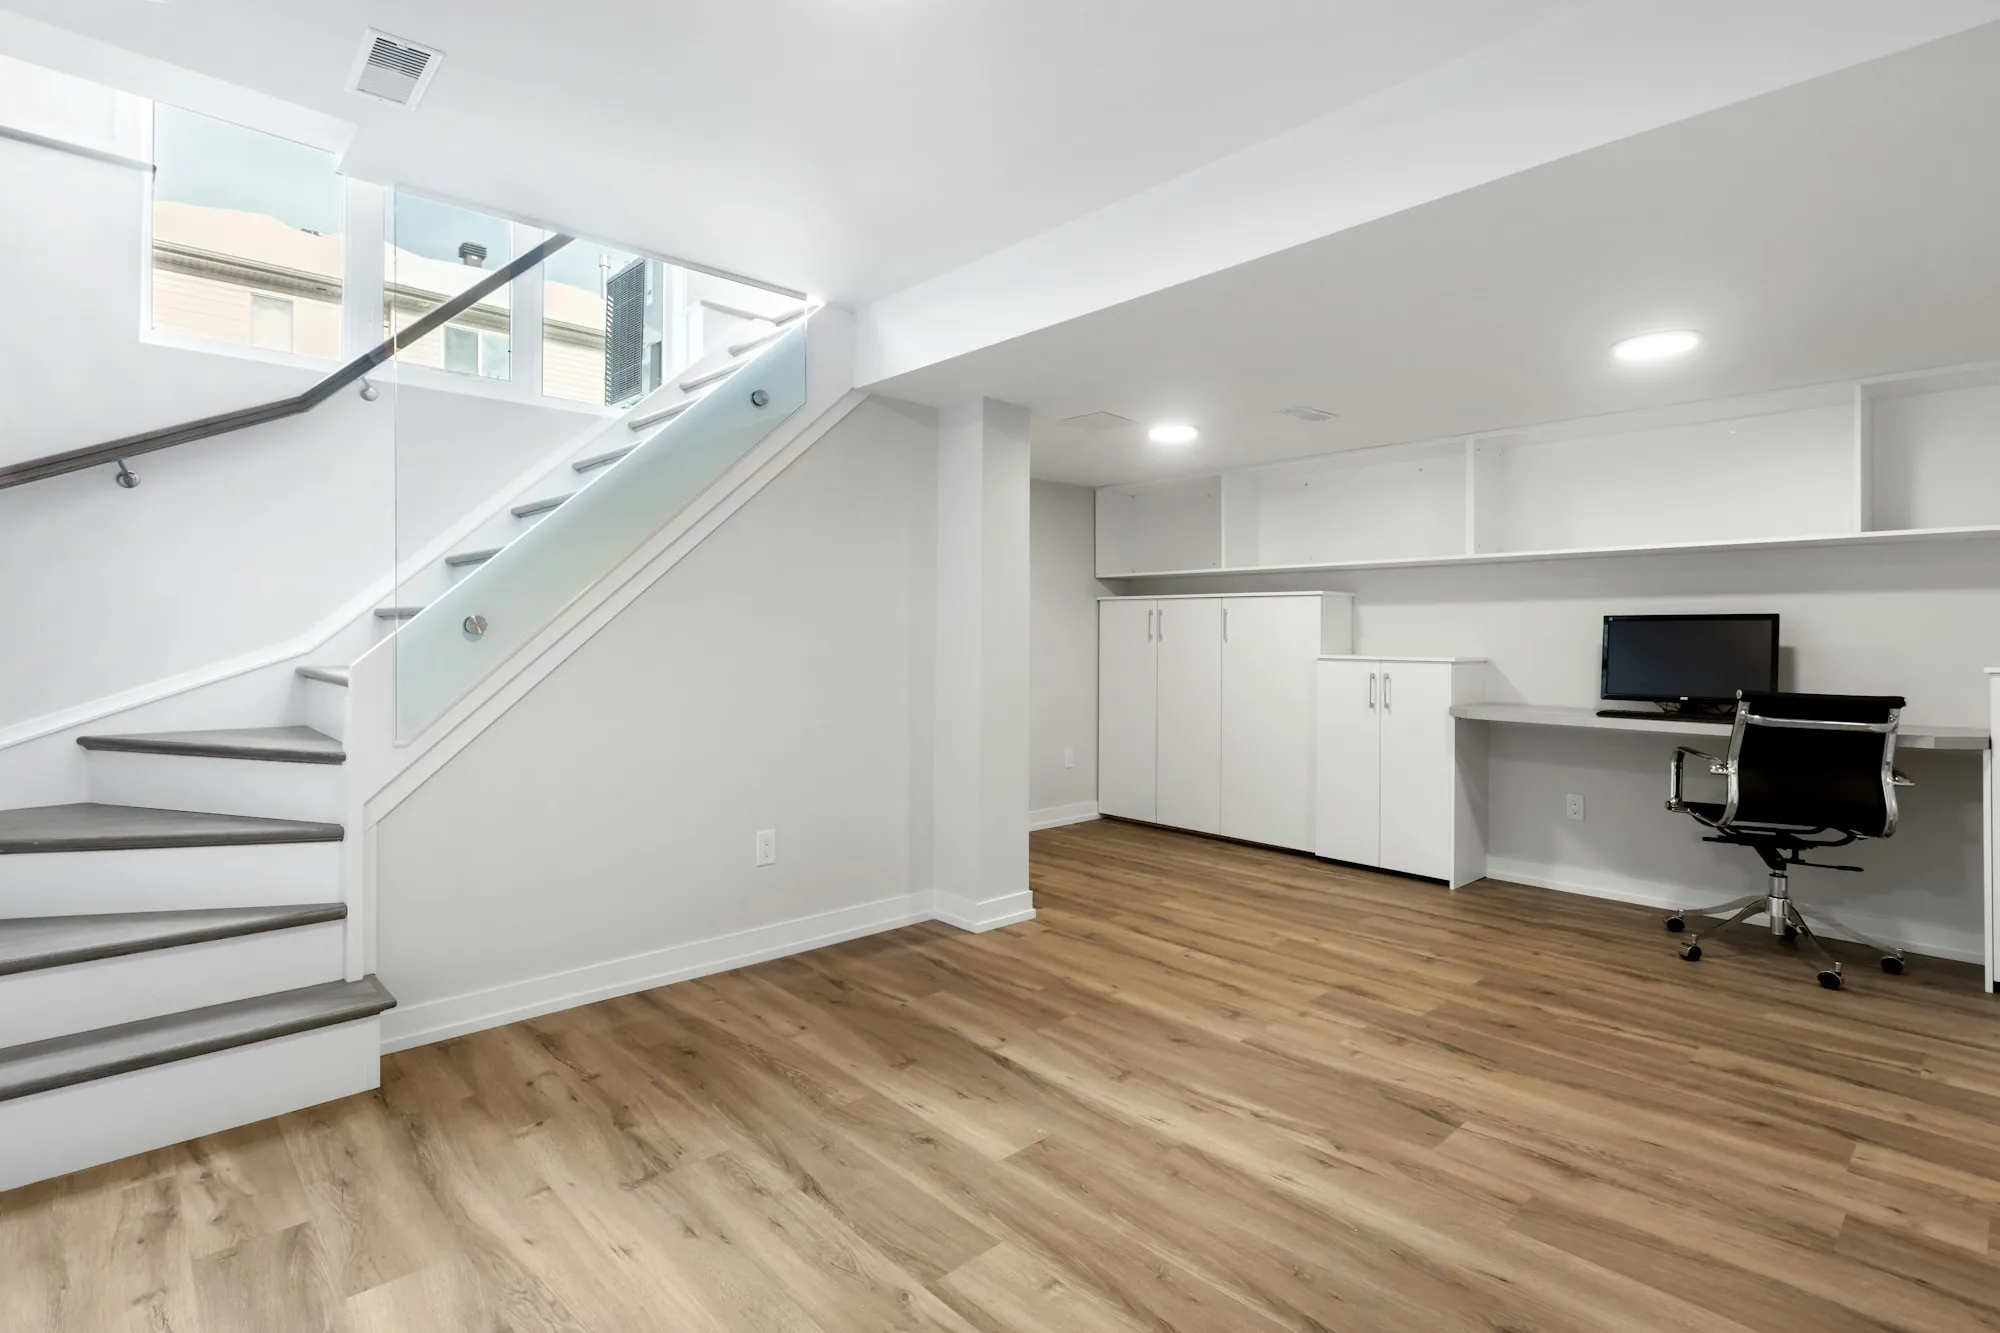
A bare or dated basement finished into living space, starting with a moisture check, with any fix priced before a single stud goes up.
-

Bathroom Remodeling
Walk-in showers, tub swaps, tile and new vanities, with a tile or fixture change mid-job priced before it goes in.
-

Kitchen Remodeling
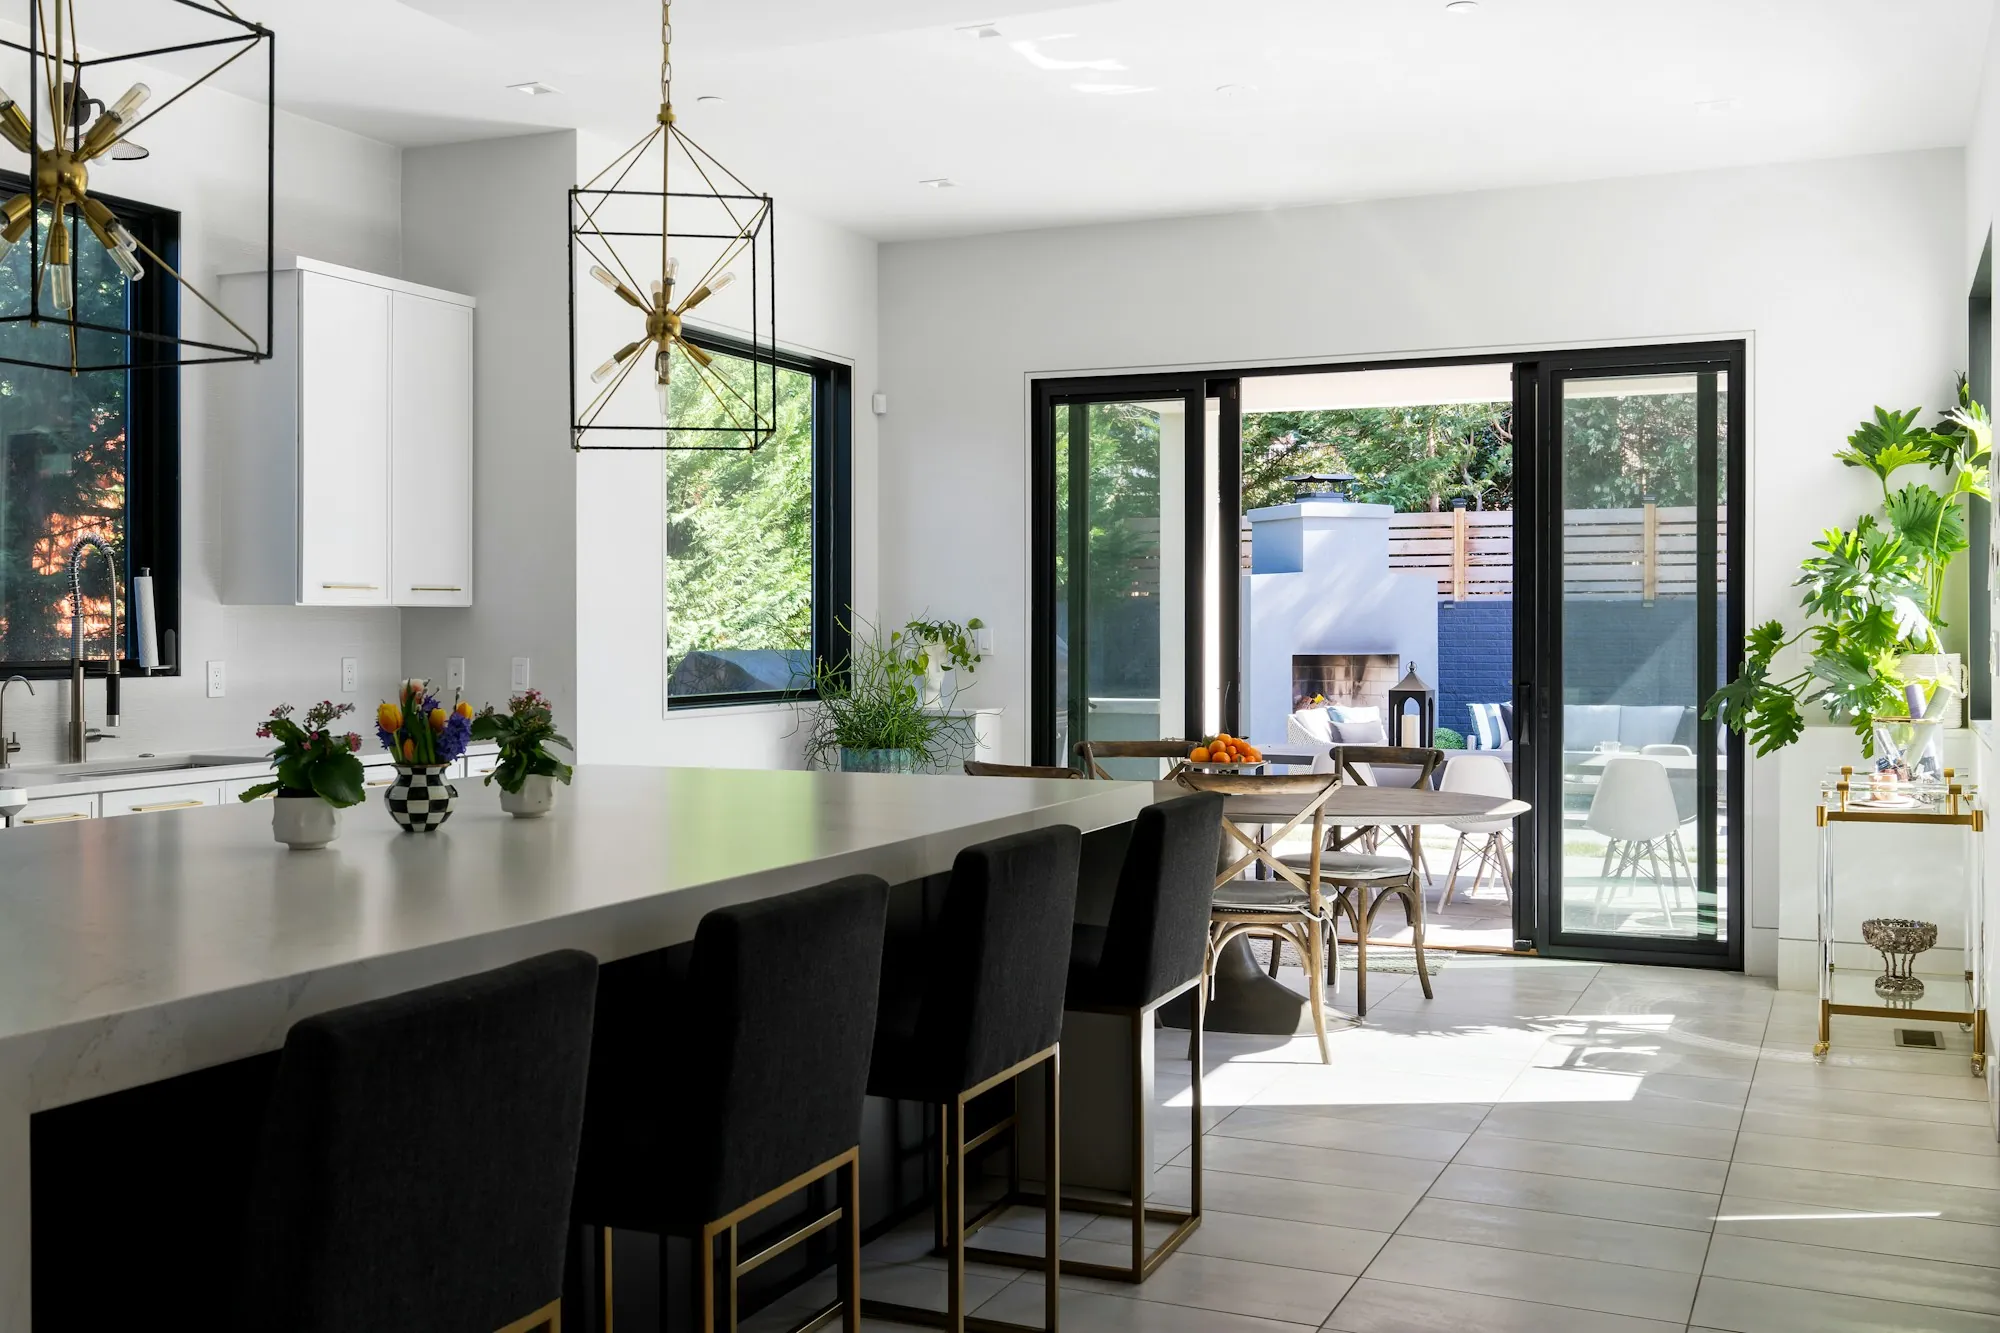
New cabinets, counters and lighting or a rebuilt layout, with each selection priced so a swap later comes with a clear number.
-

Interior & Exterior Painting
Walls, ceilings, trim and cabinets inside, plus exterior walls and trim, prepped properly and priced room by room.
-
Home Additions
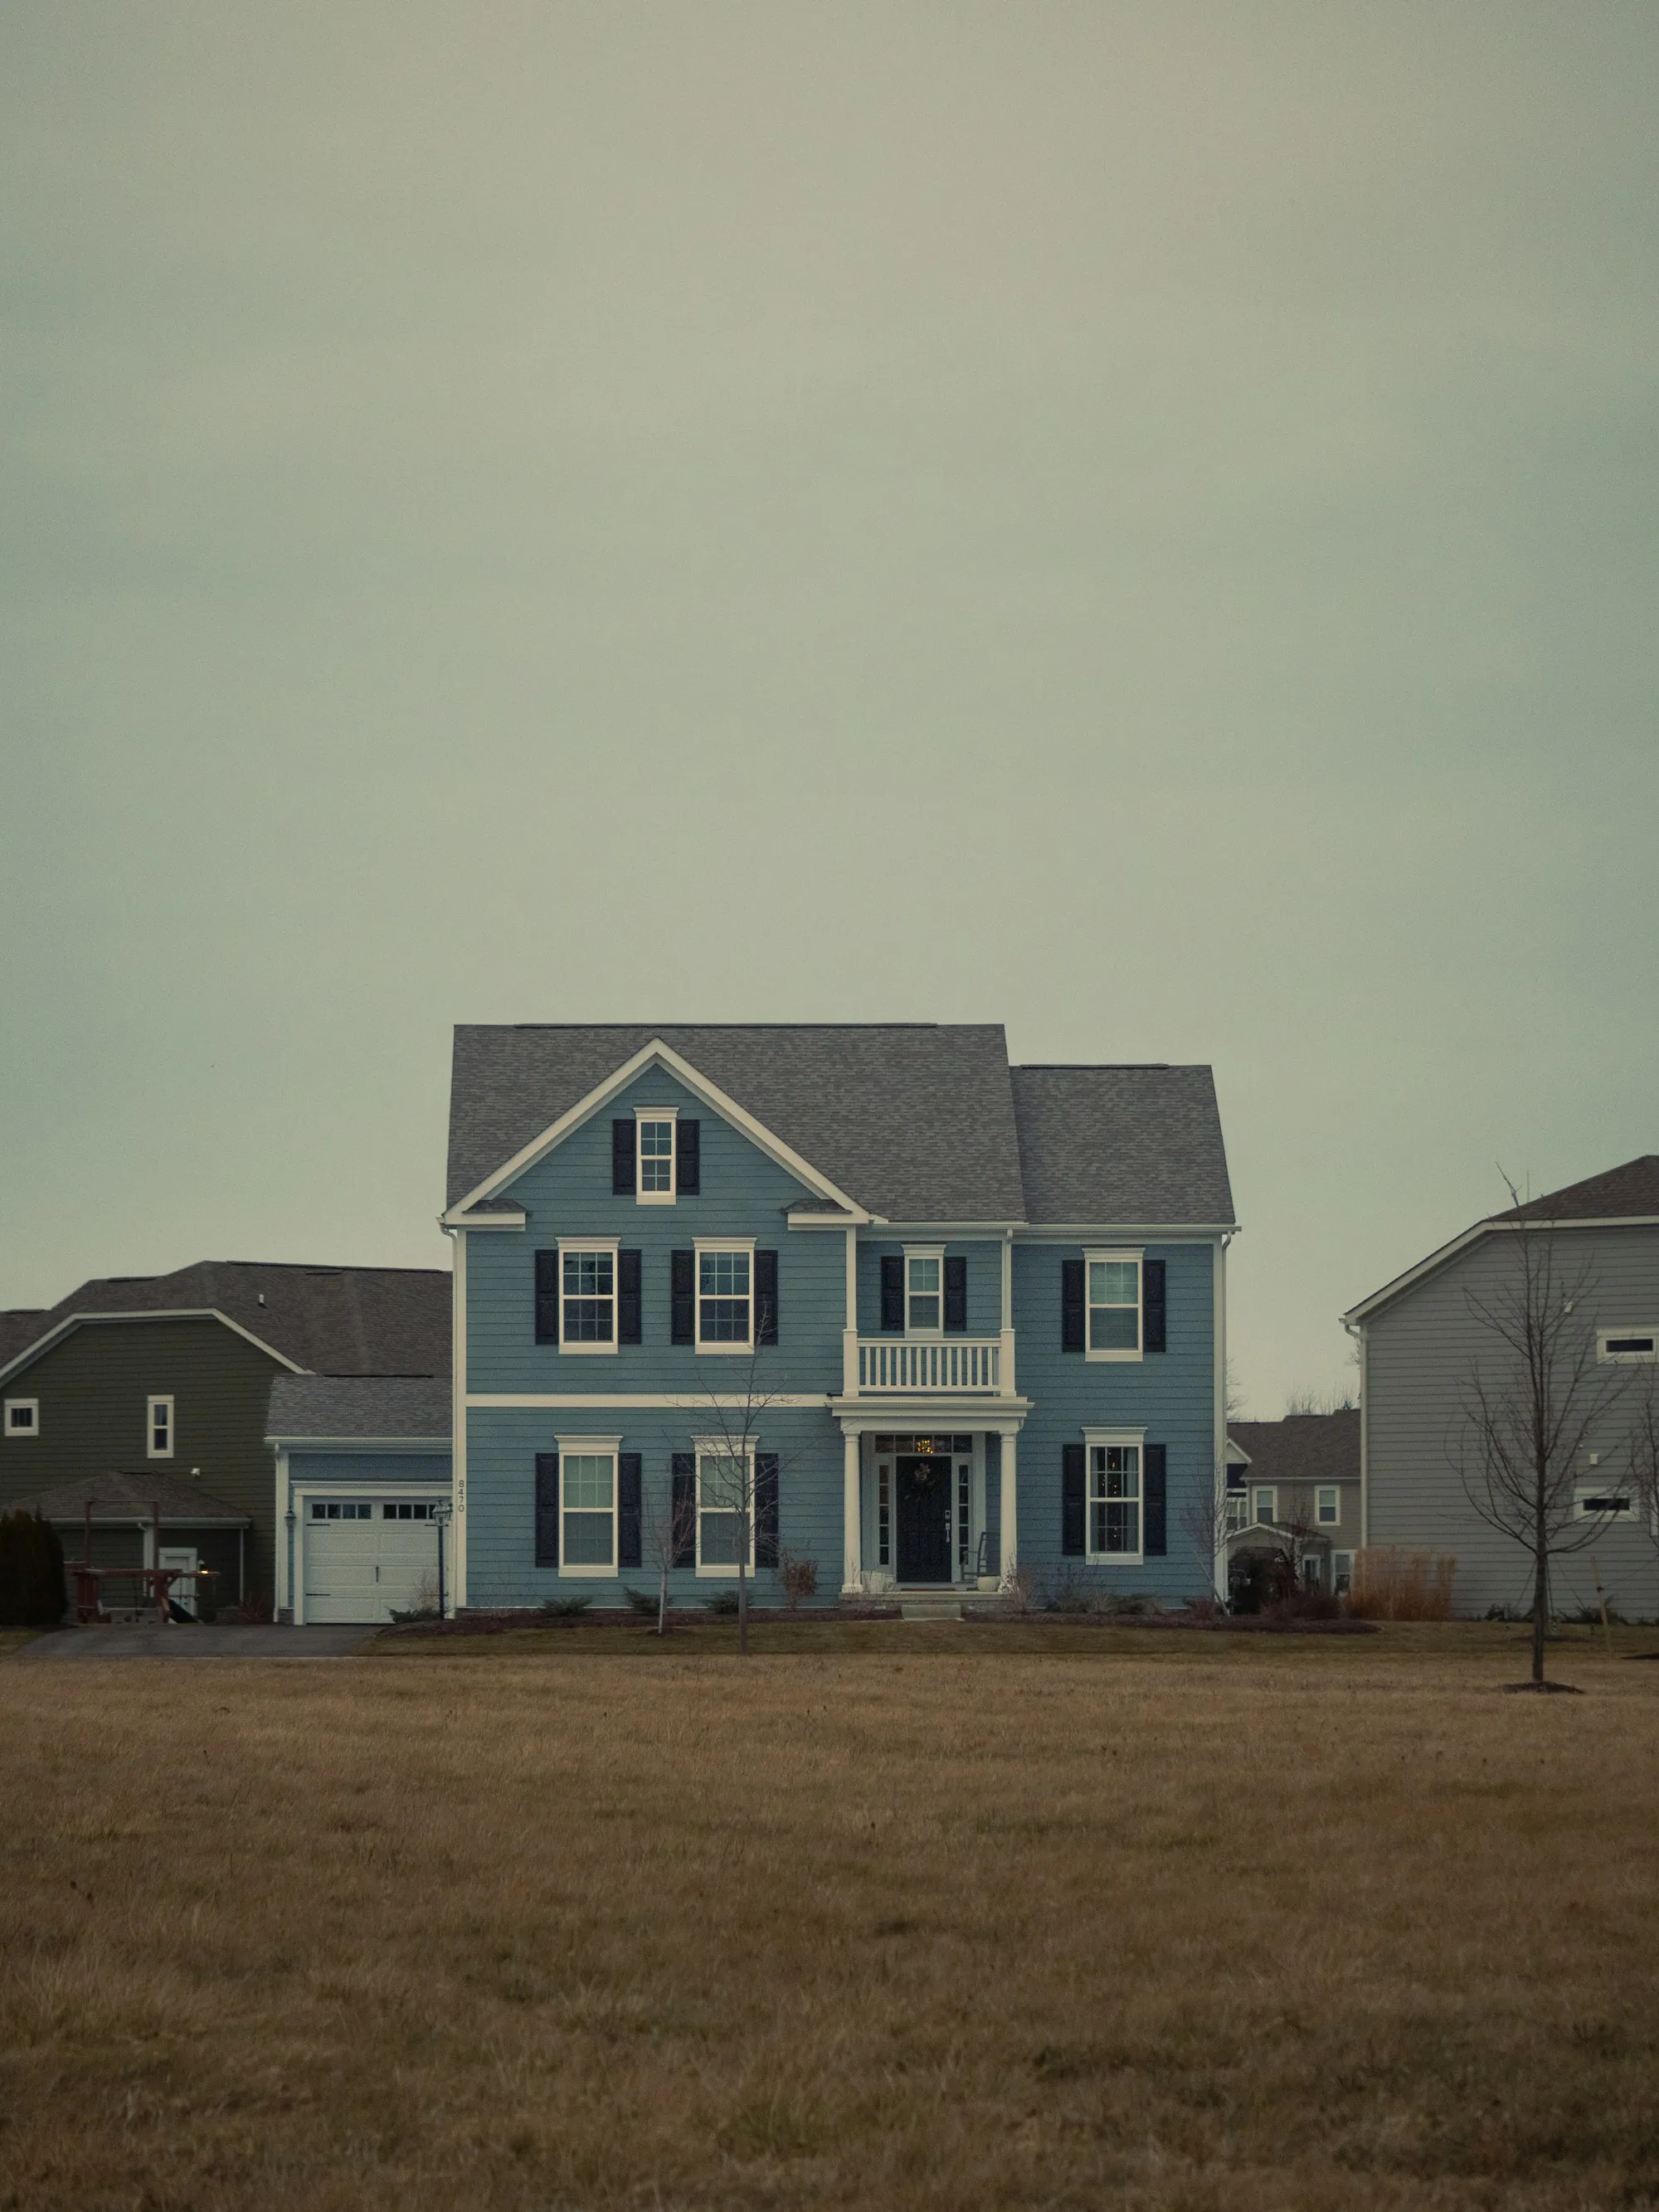
Space added onto the house you have, from one extra bedroom to a full suite, with each stage priced from footings to finish.
-

ADU Construction
A backyard cottage, a suite on the house or a garage made livable, with a private entrance, kitchen and bath, where zoning says yes.
How We Keep Your Budget Where You Set It
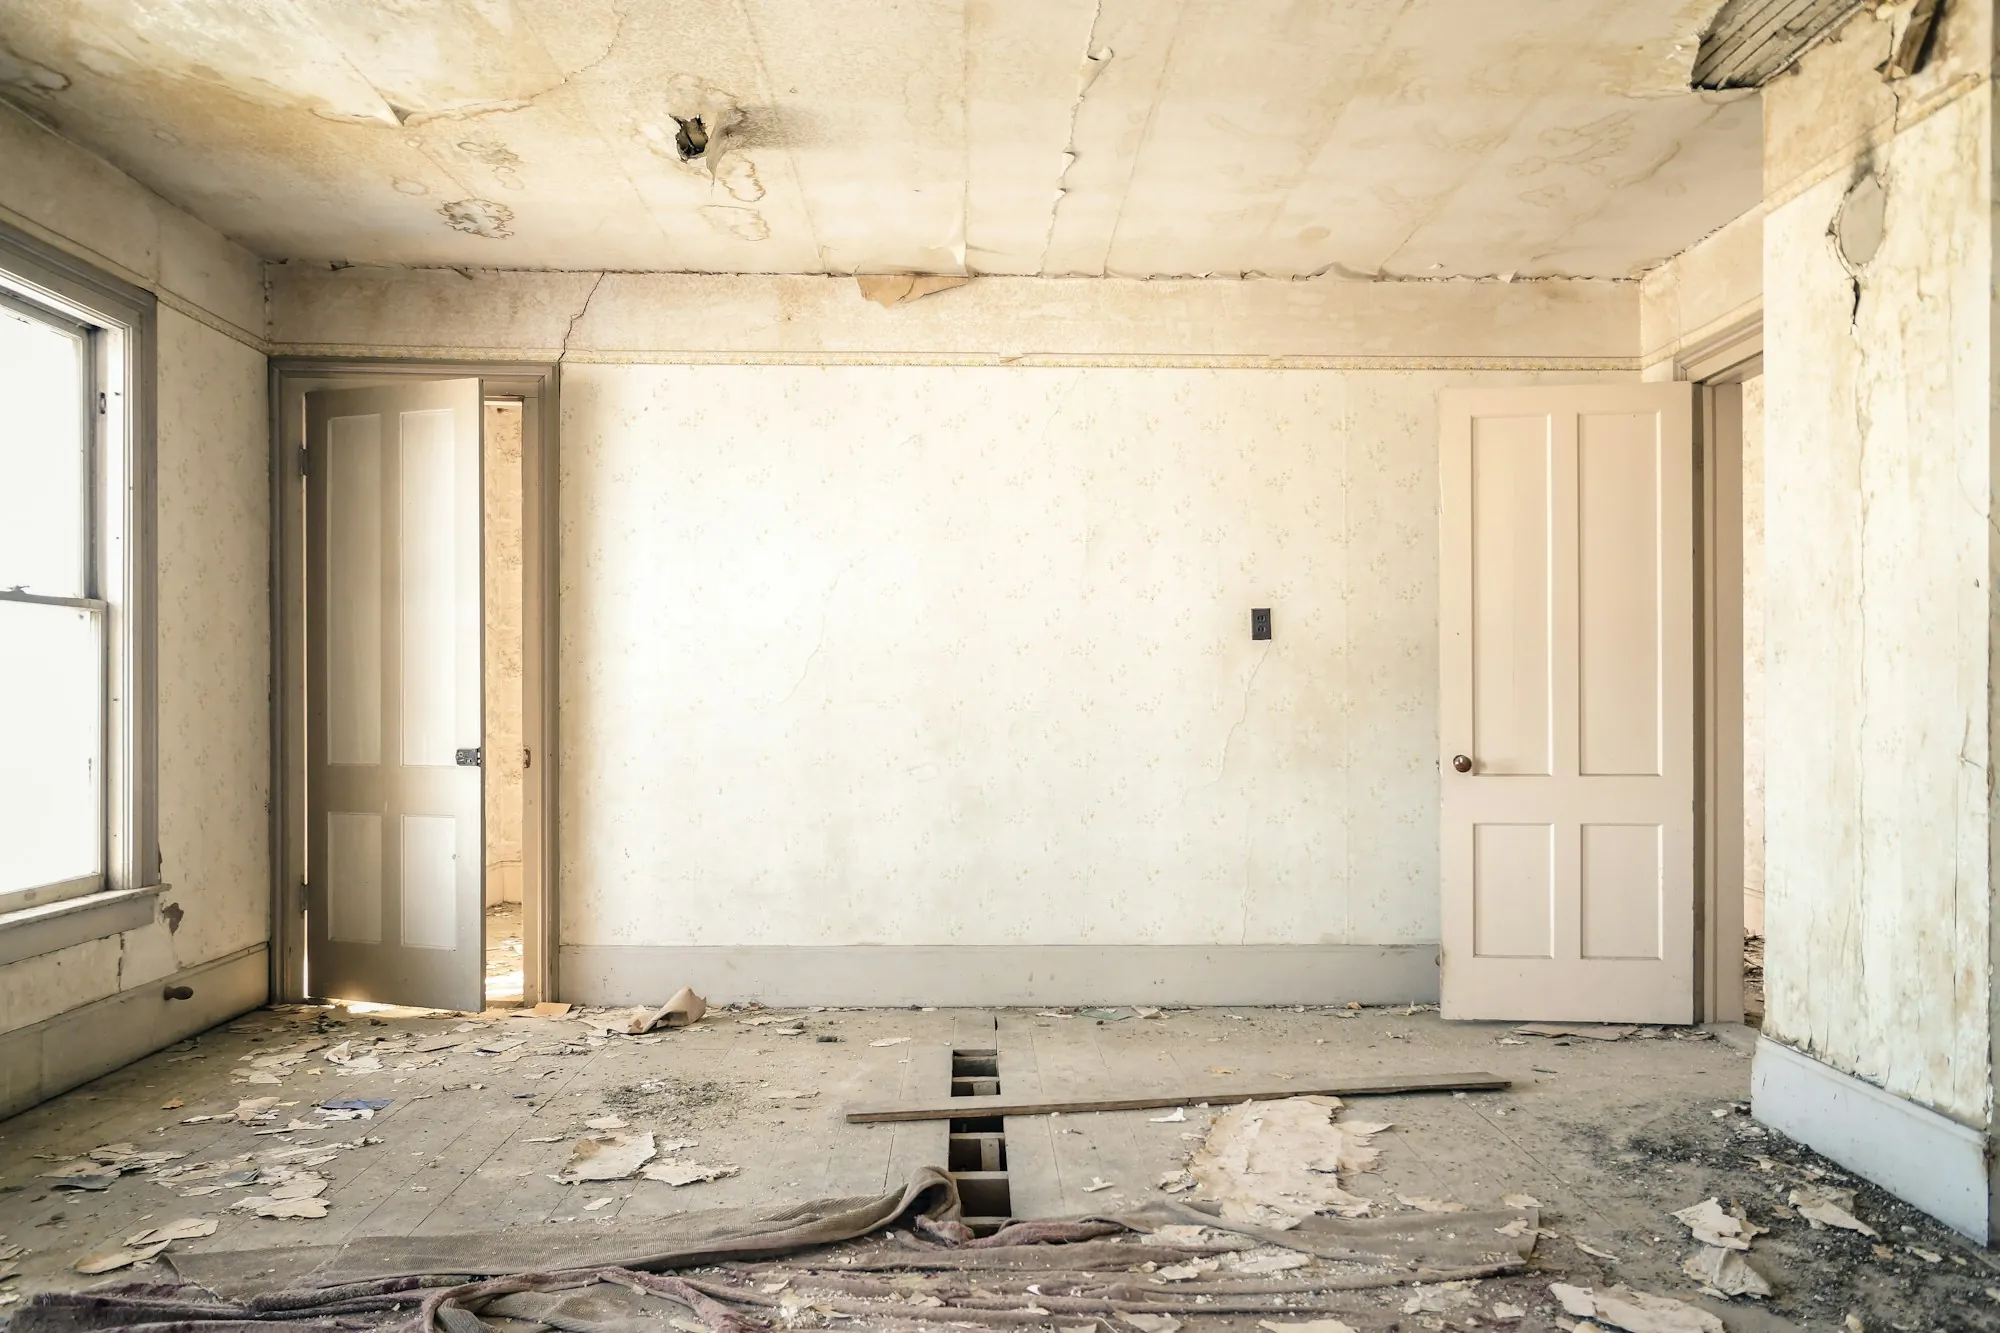
Most overruns come from extras that were never priced. These four habits close that gap.
-
Your Contract Is With Us Alone
Framing, drywall, tile, paint and any pipe or wiring work your new rooms call for are coordinated under one contract. When a price has to change, there is exactly one party to settle it with: us.
-
A Project Manager Who Knows Your Job
One project manager is your contact from the first visit to the final walkthrough. That same person writes up any change, explains why it came up and goes over its price with you.
-
Dates in Writing, Calls Returned
A written schedule is part of what you sign. Once crews start, we keep you posted as stages finish, and a message you leave gets a prompt call back instead of a week of silence.
-
The Change Order Comes Before the Change
Whether you add a niche to the shower or we find a cracked joist, the extra work is written up with its price. It waits until you sign, so nothing on the final invoice is news to you.
Three Steps, One Rule
The rule is simple: no work happens on a price you have not seen.
-
A Phone Call About the Project
Tell us what the house has now, what you want different and roughly when. We ask about its age and layout, then explain how pricing and changes work with us.
-
A Visit, Then Paper
When the job suits us both, we visit, measure the rooms and check behind what surfaces we can. The scope, price and schedule then arrive in writing for you to mark up and sign.
-
Built to the Signed Plan
Crews work from the signed scope while your project manager runs the trades. If anything needs to change, you see the written price first and decide, and the job keeps to what you approved.
Burned by a Final Bill Before?
Plenty of homeowners have watched a contractor's total balloon with extras that were mentioned once and never priced. Tell us about your project, and we will show you exactly how a change gets written up, priced and approved here.
Hear how our change orders work — (000) 000-0000Our Corner of the Map
We are based in Hoschton and take projects in Braselton, Jefferson, Buford, Auburn and Dacula. Short drives mean your project manager can stop by between stages, not just at the start and the end.
Check the town list- Hoschton
- Braselton
- Jefferson
- Buford
- Auburn
- Dacula
Before You Sign Anything
Which remodeling projects pay off best?
Think about who the project is for. Buyers look hardest at the kitchen and the main bathroom, so those rooms usually matter most when a sale is coming. For your own household, the payoff is often usable space, like a basement turned into a family room or guest suite. Resale figures depend on the market when you list, so we will not quote you one.
How long will a bathroom remodel keep the room out of use?
For a typical hall or primary bath, plan on a few weeks of work, counted from the day the tile, vanity and fixtures are on site. Moving the shower drain, ordering custom glass or picking a tile with a long lead time stretches that. The days the room is unusable are written into your schedule before demolition starts.
Can I supply my own tile and fixtures?
Yes, and plenty of homeowners do. If you would rather shop for faucets, lighting or tile yourself, we give you quantities, extra for cuts, and the date each item has to be on site. If you would rather not, we order. The written scope names who buys what, and switching later is priced as a change before it happens.
What is an ADU, and is one allowed on my lot?
Short for accessory dwelling unit: a small, complete residence that shares your lot, with an entrance, kitchen and bathroom of its own. Some are cottages out back, some attach to the house, some are converted garages. Your county or city zoning decides whether one is allowed and how big it can be, and that answer comes before we price anything.
How many months does a whole-home renovation or addition run?
Usually several, and the biggest variable is how much changes behind the walls. Refinishing rooms within the current layout is the quicker version; relocating walls, drains or circuits adds weeks. An addition moves through footings, framing, a closed-in shell and then the connection to your house, with inspections along the way. Your written schedule lays out each stage before work begins.
Will my project need a permit?
Probably, if the work goes deeper than surfaces. New walls, a relocated drain, added circuits, an addition or an ADU generally require one, with inspections to follow. Fresh paint, new cabinet doors or a vanity swapped in place usually do not. On the call we will say which category your job falls into, and everything we build is built to pass inspection.
How will I know where the job stands?
Your project manager is the one person to ask, and the written schedule you receive at signing is the map. When a stage wraps up or a date shifts because a cabinet order slipped or an inspection moved, you hear it from us first. Changes arrive on paper with a price attached, so what you know and what is happening stay in step.
The Company Behind the Paperwork
Our trade is building rooms. Our habit is writing things down first. You approve the scope, you approve every change, and the final invoice simply adds up what you already signed, with no line on it you are seeing for the first time.
How we run a project
Start With the Questions You Have
You do not need drawings or a budget spreadsheet to call. Know which rooms bother you and roughly when you would like the work done. We will explain what the job tends to involve, what moves its cost and how changes are handled.