
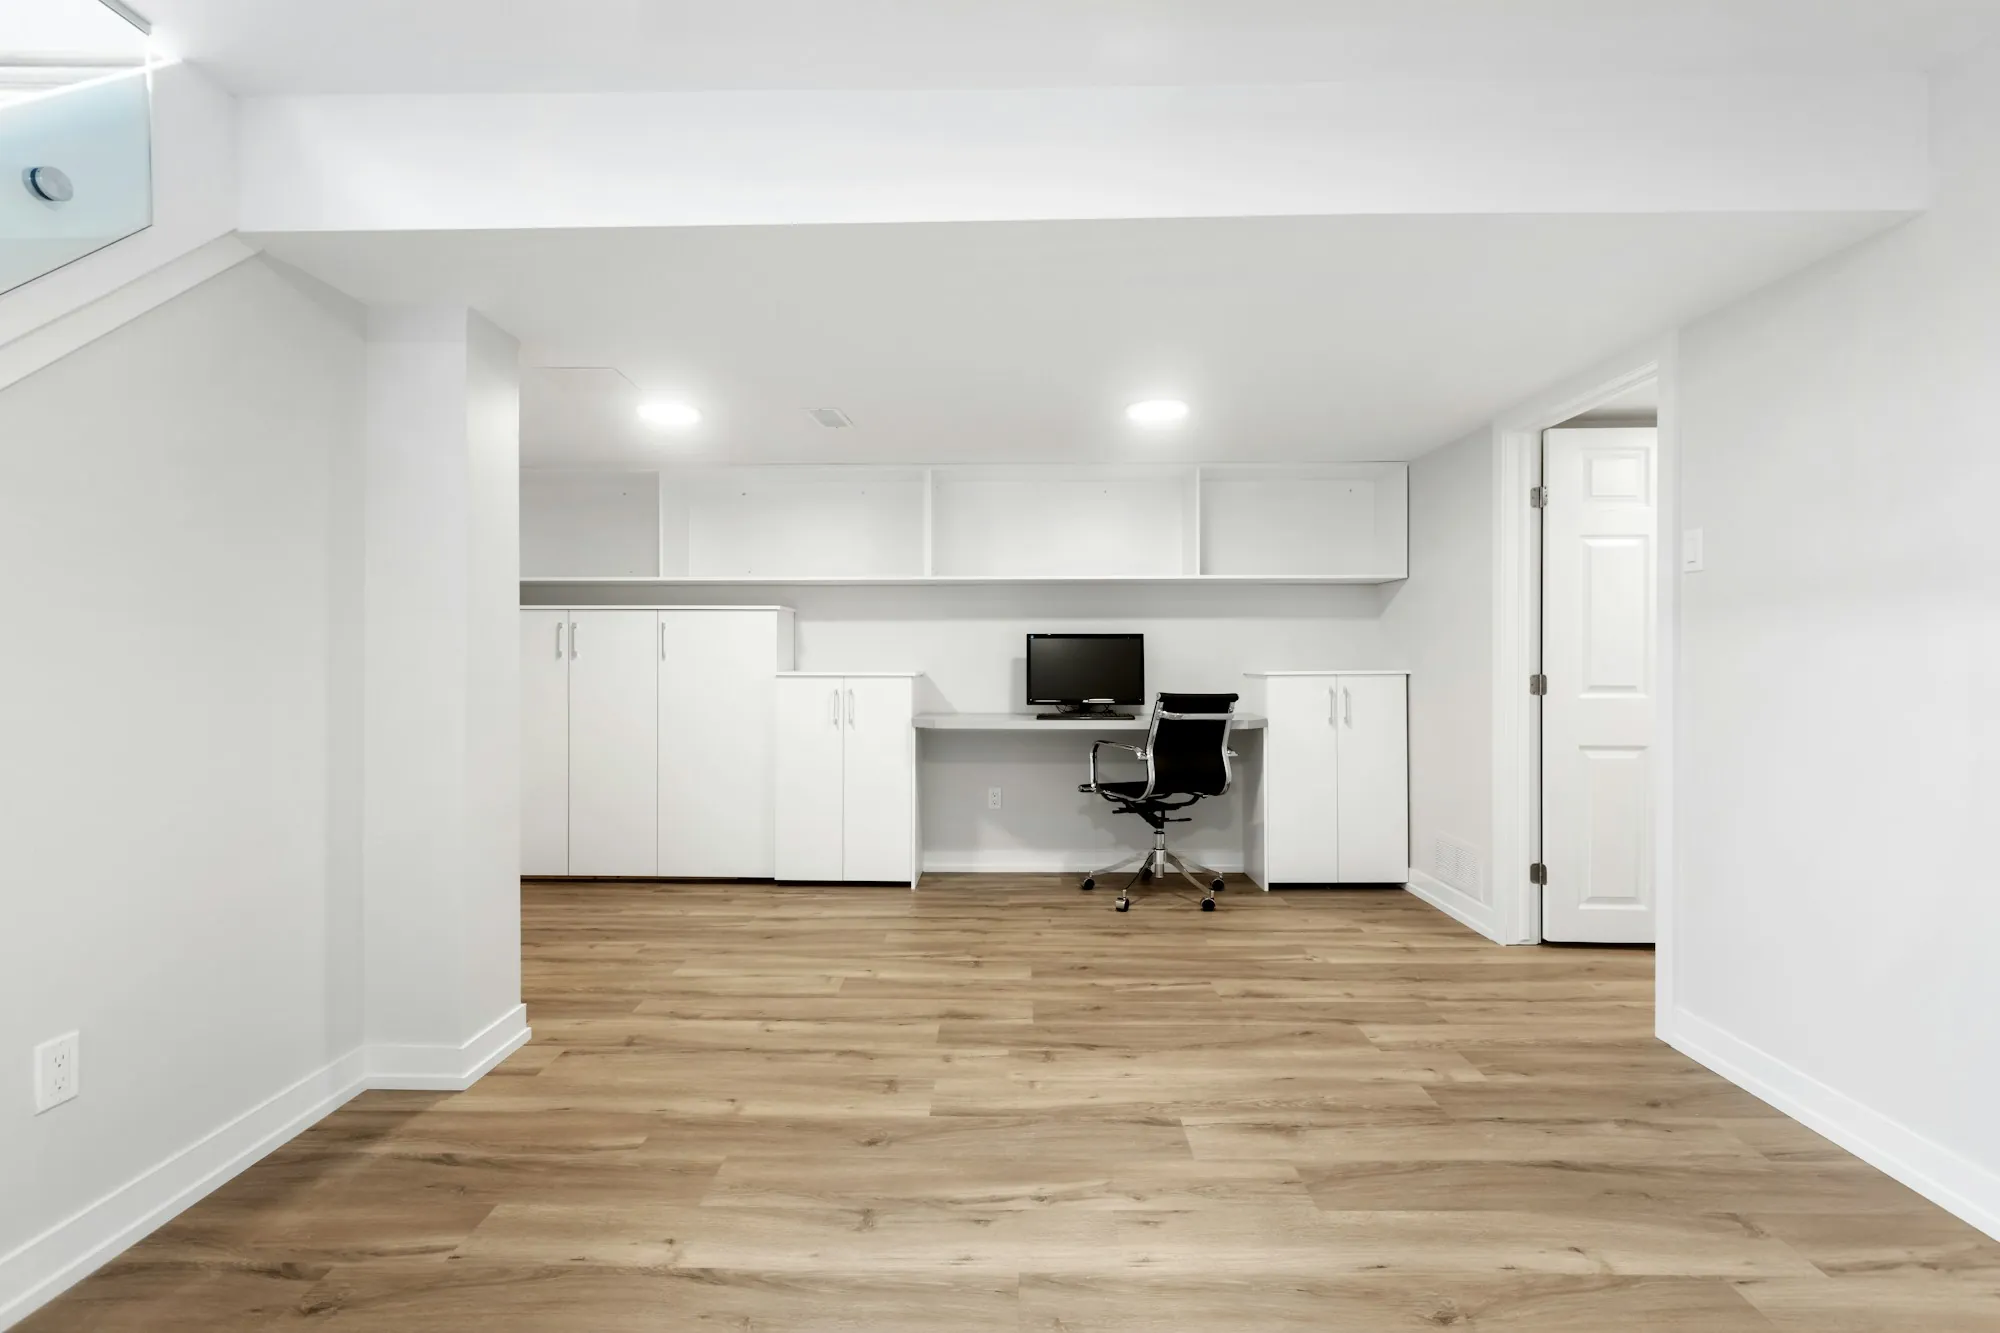
Downstairs, finished
Basement Finishing & Remodeling in Hoschton
A family room, guest suite or office downstairs, built after we check the walls and slab for water and price any fix before the framing starts.
Water Decides Everything Else
Drywall over a damp foundation wall is the classic basement mistake, and it shows up months later as stains, odors or mold. So the first job is detective work: water stains, chalky residue on the concrete, cracks, and grading outside that tips water toward the house.
If a fix is needed, it is priced and approved first. Then the space gets laid out like any other floor of the house, around the stairs, posts, ductwork and mechanical room.
What Goes Into the Basement
-
Moisture first
Any correction the walls or slab need is priced and handled ahead of insulation, so new finishes never end up hiding a wet problem.
-
Walls, ceilings and light
Insulated outside walls, framed rooms, ceilings boxed or dropped around ducts and beams, plus the outlets and lighting a real living space needs.
-
Bedrooms that count
To count as a bedroom, the room needs an egress window or door someone can climb out of, a minimum ceiling height and working smoke alarms. Exact figures come from local code.
-
A bathroom downstairs
If new fixtures sit below the main sewer line, an ejector pump is needed. We locate that line early so its cost is known before you commit.
How It Comes Together
-
Check and measure
After the call, we test the concrete for dampness, take headroom measurements, locate the drain lines and sketch out room and door positions. Only then does the scope get written.
-
Studs, wires, ducts
Partition walls get framed; wiring, duct runs and drain lines for any bathroom come next. Any required inspection is passed before the walls are closed, so nothing is buried unchecked.
-
Walls closed, room finished
Insulation and drywall, then doors, trim and paint, then a final walkthrough. Changes you ask for along the way, like an extra outlet, are priced on paper first.
Basement Questions, Answered
How long does a basement finish take?
Several weeks for an open family room is common. Bedrooms, a bathroom or moisture corrections add time, and your written schedule shows each stage before work begins.
What if the ceiling is low?
Headroom can limit where a bedroom goes. Code sets a minimum height for living space, and low ducts or beams may need boxing in or rerouting, which we price before you commit.
That Square Footage Is Already Yours
Give us the basics: bare or partly finished, ever wet or always dry, and the room you wish were down there.